Essential Quality Control Measures In Structural Fabrication
Consistent quality gives structural components the reliability required for demanding construction projects. Fabrication teams inspect materials, verify dimensions, monitor welding, and review finished assemblies throughout production. Each inspection catches potential defects before components reach the site.
Skilled technicians use proven procedures and accurate equipment to deliver dependable results, making structural fabrication a trusted foundation for modern construction.
Material inspection and verification
Quality control starts with incoming steel inspection. Technicians check material grades, thickness, dimensions, surface condition, and identification markings against project specifications. They review mill certificates and testing documents to confirm material properties.
Proper identification also helps teams prevent material mix-ups during cutting and assembly. Any discrepancy receives prompt attention before production moves forward, protecting the integrity of every fabricated component.
Accurate dimensional checks
Precise measurements keep fabricated members aligned with approved drawings. Inspectors use calibrated measuring tools to verify lengths, widths, angles, hole locations, plate thicknesses, and connection points. Teams perform checks during cutting, drilling, fitting, and final assembly.
Early dimensional verification helps workers correct errors before they affect connected components, reducing rework and supporting smooth installation at the construction site.
Welding quality inspection
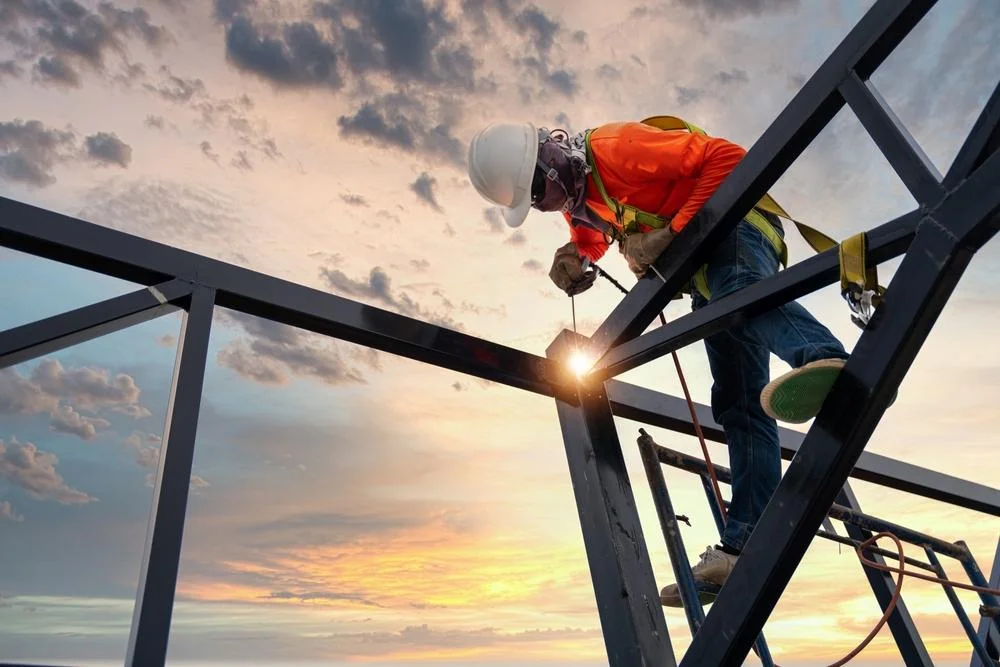
Welding requires close control because weld quality directly affects structural performance. Qualified welders follow approved welding procedures and use suitable consumables for each material. Inspectors examine weld profiles, sizes, surface defects, alignment, and joint preparation.
Non destructive testing methods such as ultrasonic testing, magnetic particle testing, or dye penetrant testing help identify hidden or surface defects when project specifications call for deeper examination.
Fit up and assembly checks
Proper fit up allows individual members to form accurate assemblies. Inspectors check joint alignment, connection gaps, bolt holes, temporary supports, and component orientation before final welding or bolting.
Fabricators compare each assembly with approved drawings and fabrication details. These checks help prevent dimensional conflicts during erection and give installation teams components that match the required structural configuration.
Surface preparation and coating control
Surface treatment protects steel against corrosion and supports a durable finish. Quality teams inspect surfaces after cleaning to confirm suitable preparation before primer or coating application. They also measure coating thickness and check coverage, adhesion, curing, and visible imperfections.
Environmental conditions such as temperature and humidity receive monitoring during coating work because they influence application results and curing performance.